eBrochure

eBrochure

10/14/2026

property-logo at Breckinridge Vue, Duluth, GA

Our community spaces are designed for the way residents actually live. Swim laps or lounge at the resort-style saltwater pool, power through a workout in the 24-hour fitness center, or restore in the dedicated yoga studio. Reserve a private office in the executive coworking space, or settle into the resident clubroom with high-speed connectivity. EV charging stations are available in the controlled-access parking structure, and our off-leash dog park rounds out the amenity package. Because we offer premier , we welcome pets and provide professional on-site management to ensure your peace of mind.

Floor Plan

At Breckinridge Vue in Duluth, Georgia, every layout is designed for everyday practicality and comfort. Explore our selection of 1 & 2 bedroom apartments in Duluth, GA to find the perfect modern canvas for your personal style.

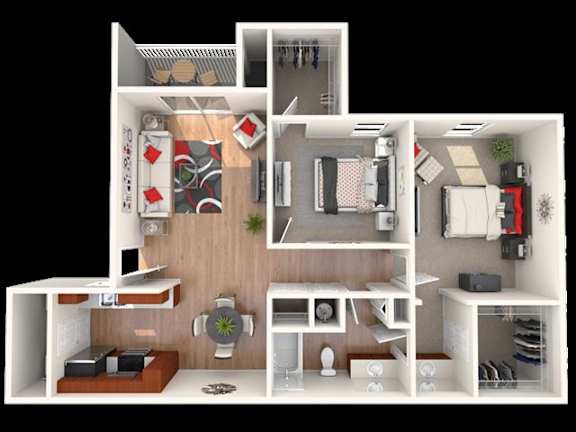
The Ridge Classic

  • 2 Bed
  • 1 Bath
  • 913 Sq. Ft.
Available Now
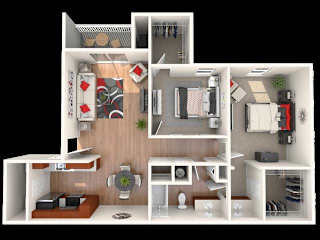
The Ridge Classic Floor Plan at Breckinridge Vue, Duluth, 30096
Two bedroom apartment with 1 bathroom. Approximately 913 square feet. Floor plans are artist's rendering. All dimensions are approximate. Actual product and specifications may vary in dimension or detail. Not all features available in every apartment. Prices and availability are subject to change. Please contact a representative for details.
Rent specials available at Breckinridge Vue! Special offers are valid for individual floor plans. For more details, please check each floor plan or contact the property directly.

Flexible Living Options in Duluth Apartments

Find the ultimate balance of comfort and style within our diverse selection of available floor plans.

1-Bedroom Apartments

Our spacious one-bedroom floor plans feature a welcoming open-concept design that creates a seamless flow between the living and dining areas. This layout provides a generous bedroom footprint and separate storage, making it perfect for anyone who loves to relax or entertain.

2-Bedroom Apartments

Designed for maximum flexibility, our two-bedroom layouts offer the extra space you need for a dedicated home office, guest room, or roommates. Each home optimizes privacy by separating the bedroom spaces while maintaining a centralized, bright hub for daily activities.

Apartment Features

No matter which layout fits your needs, our Duluth apartments are equipped with the renovated details residents love: maple-finished cabinetry, modern appliances, walk-in closets, private patios or balconies, and washer/dryer connections in every home. Whether you're settling into a studio or spreading out across two bedrooms, you'll find a thoughtfully upgraded space ready to move right in.

Contact the leasing team at Breckinridge Vue to check current availability — all within the 30096 zip code, minutes from I-85 and Pleasant Hill Road.

Map View

Amenities

At Breckinridge Vue, tucked off Pleasant Hill Road in the Breckinridge Station neighborhood of Duluth, Georgia, we offer a strong lineup of renovated interiors and resident-focused community amenities. Finding a community that pairs modern finishes with practical perks is easy when you tour our apartments in Duluth.

Community Amenities

  • Off Street Parking
  • Brand New State-of-the-art fitness center
  • New Renovated Rentable Clubroom
  • Shared workspace
  • New renovations
  • AT&T fiber internet ready
  • Swimming pool and sundeck
  • Garden area
  • Picnic areas with BBQ grills
  • Rentable Outdoor Storage
  • Dog Run
  • Matured Landscaping
  • Smart Bikes
  • EV- Charging Station

Apartment Amenities

  • Dishwasher
  • Hardwood inspired flooring in living spaces* and plush carpeting in bedrooms
  • Full-sized washer and dryer connections
  • Balcony or patio*
  • Maple finished cabinetry
  • Separate dining room area
  • Wood burning fireplaces*
  • Oversize laundry rooms and linen closets*
  • AT&T fiber internet ready
  • Vaulted ceilings*
  • Breakfast bar
  • Sunrooms*
  • Newly Upgraded Interiors*
  • Black appliances
  • Under Cabinet Lighting*
  • Ceiling Fans*
  • Plush carpeting in living spaces and bedrooms
  • Modern white and gray cabinetry
  • Energy-efficient ceiling fans in every bedroom
  • White shaker style kitchen cabinets with granite counter tops and subway tile back-splash
  • Stainless steel appliance package with above range microwave
  • Sleek, modern bathrooms featuring soaking tubs with tiled surrounds

Breckinridge Vue Duluth Apartment Amenities

Indulge in a comprehensive suite of modern amenities that cater to both relaxation and recreation.

Apartment Amenities

Our thoughtfully designed 1 & 2 bedroom apartments in Duluth, GA provide the perfect layout for any lifestyle. Every renovated home features maple-finished cabinetry, modern appliances, and open-concept living areas that feel both functional and welcoming. Oversized walk-in closets keep your space organized, private patios or balconies extend your living area outdoors, and in-unit washer/dryer connections mean laundry day is always on your schedule.

Community Amenities

Step outside your front door and discover a community built around how residents actually live. Our newly renovated clubhouse anchors the social scene, offering comfortable lounge areas and a shared workspace for remote workdays. The resort-style pool is the place to be on Georgia summer afternoons, the sport court invites friendly competition, and the community garden is ready for residents with a green thumb. The dog park welcomes four-legged residents, while smart bikes, EV charging stations, add practical convenience. Dedicated professional management and 24-hour emergency maintenance ensure everything runs smoothly.

Pet-Friendly Living

We recognize that your pets are family. Our community features a dedicated off-leash dog park and pet-friendly green spaces on-site, and McDaniel Farm Park — with scenic walking trails just minutes away — is a great spot for longer outings. Browse our pet-friendly apartments in Duluth, GA.

Discover the elevated lifestyle waiting for you at Breckinridge Vue.

Sidebar

Pet Policy


Our current pet policy allows two pets, up to 65 lbs. and we do not allow aggressive breeds. A non-refundable $300 pet fee is required for the first pet and $150 fee for the second. $25/monthly pet rent.

Pets are defined as dogs, cats, fish, birds and hamsters. Exotic pets or livestock are not permitted to live in our communities. Fish tanks are limited in size and can be no more than 24 gallons.

The following dogs are not admitted to our community, unless they are a Certified Service Animal (CSA) or an emotional support animal (ESA):Alaskan Malamute, Akita, Bull Mastiff (Presa Canario),Chow, Doberman Pinscher, German Shepherd, Husky, American Staffordshire Terrier, American Bully, American Pit Bull Terrier and Staffordshire BullTerriers also knows as “Pit Bull”, Rottweiler, Wolf Hybrid or any mix of the above breed.

Any dangerous dog. A dog can be designated as "dangerous" if it makes an unprovoked attack on someone anywhere outside its normal enclosure, or an unprovoked act on someone leading that person to believe the dog would attack and cause injury.

We strive to provide mutual accountability and responsibility for the benefit of all our residents. It’s imperative that ALL our residents fully understand and acknowledge our pet and animal-related policies. This ensures we have formalized pet and animal-related policy acknowledgments and more accurate records to create greater mutual accountability.

We use a third-party service, PetScreening, to ensure all applicants understand how to adhere to the property's pet and animal policies, even if you do not have a pet or animal. All applicants should complete a Pet, No Pet, or Animal Profile.

Household Pet Profile: The Household Pet Profile fee is an annual fee paid by the applicant or resident directly to PetScreening. All pet fees and rent will still be collected on a property level.

Household pet owners have the option to pay by credit card or ACH. The pricing breakdown is as follows:
  • When paying by credit card: $30 per pet profile per year
  • When paying by ACH: $25 per pet profile per year
Household Pet Profiles are valid for one year upon activation, and they are to be renewed annually. A $5 discount is offered on the renewal fee if the Household Pet Profile is renewed before its expiration date.

Assistance Animal Profile and No Pet/Animal Profile: There is no cost associated with these profile types.

Benefits: Household Pet and Assistance Animal Profile holders receive a 12-month digital pet profile which can be shared with groomers, pet daycares, pet sitters, hotels, veterinarian facilities, other landlords, and more. If the pet/animal vaccination details have the expiration dates individually listed, during the 12-month period, PetScreening will send the pet/animal owner a friendly reminder to update their vaccination records.

Office Hours


  • Monday: 9:30 AM to - 5:30 PM
  • Tuesday: 9:30 AM to - 5:30 PM
  • Wednesday: 9:30 AM to - 5:30 PM
  • Thursday: 9:30 AM to - 5:30 PM
  • Friday: 9:30 AM to - 5:30 PM
  • Saturday: 10:00 AM to - 5:00 PM
  • Sunday: Closed

Location